
The West Memorial Building: The Supreme Court’s temporary home
Since the summer of 2026, the Supreme Court of Canada has been temporarily located in the West Memorial Building at 344 Wellington Street, while its heritage home undergoes long-term restorations.
On this page
History
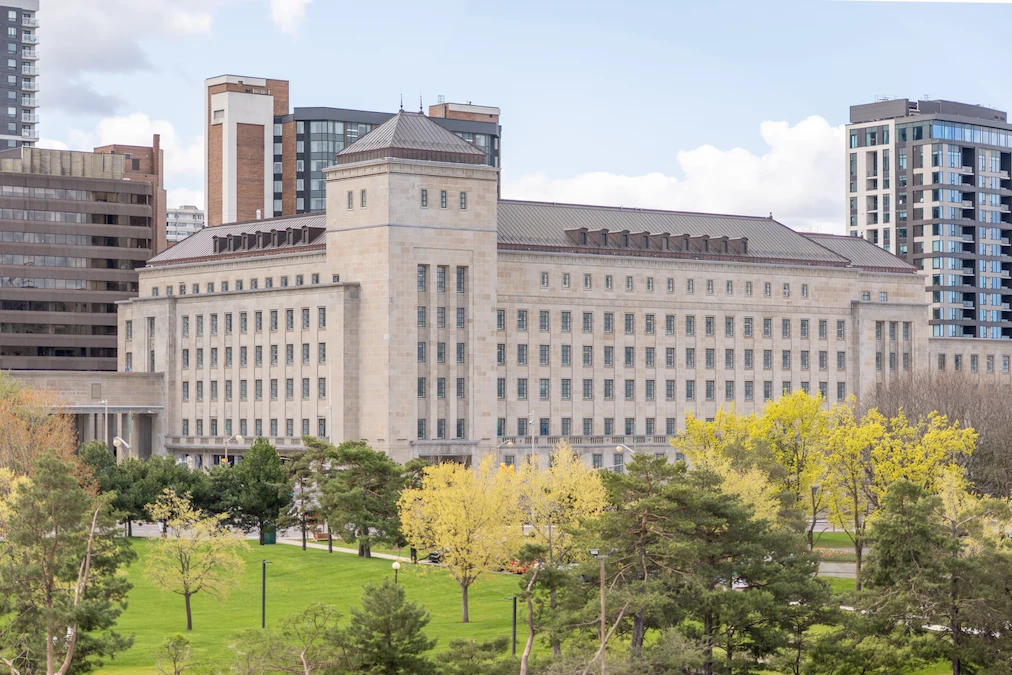
The West Memorial Building was constructed from 1954 to 1958 as part of Canada’s primary Second World War Memorial. Originally, it housed Veterans Affairs Canada and the former Department of Trade and Commerce. The West Memorial Building and its mirror image, the East Memorial Building, are located on Wellington Street and are connected by an archway that spans Lyon Street. Both Memorial Buildings are the work of Toronto architects Hugh Lachlan Allward and George Roper Gouinlock. The West Memorial Building was designated as a Classified Federal Heritage Building in 1992 and the East Memorial Building, in 1995. Between 2020 and 2026, the West Memorial Building was restored to accommodate the Supreme Court of Canada.
Exterior details
The East and West Memorial Buildings are late examples of the Modern Classicist architecture style. The buildings’ copper château-style roofs with dormer windows are reminiscent of the parliamentary precinct buildings. The exterior of the buildings features minimal ornamentation, including some Art Deco details and tall piers between the windows that draw the eye upward. The building is clad in Indiana limestone and sits on a plinth (the base of the building) made of Stanstead granite from Quebec.
There are 2 flagpoles flanking the building’s main entrance. A Canadian flag flies permanently on the Sparks Street pole, while the Supreme Court’s flag is raised on the Wellington Street pole only on days when the Court holds hearings.
The Memorial Colonnade
The West Memorial Building mirrors its sister building, the East Memorial Building, which was built first, from 1950 to 1954. An arch called the Memorial Colonnade spans Lyon Street between the East Memorial Building and the West Memorial Building. A marble relief sculpture called The Canadian Phalanx stands on a median under the archway. It is the work of Croatian sculptor Ivan Meštrović and was commissioned as part of the Canadian War Memorials Fund. Meštrović’s relief sculpture was set in a granite frame and installed under the Colonnade in 1972. The archway itself is engraved in both English and French with a passage from the Bible and the original name of the buildings, the Veterans Memorial Buildings.
The grand hall
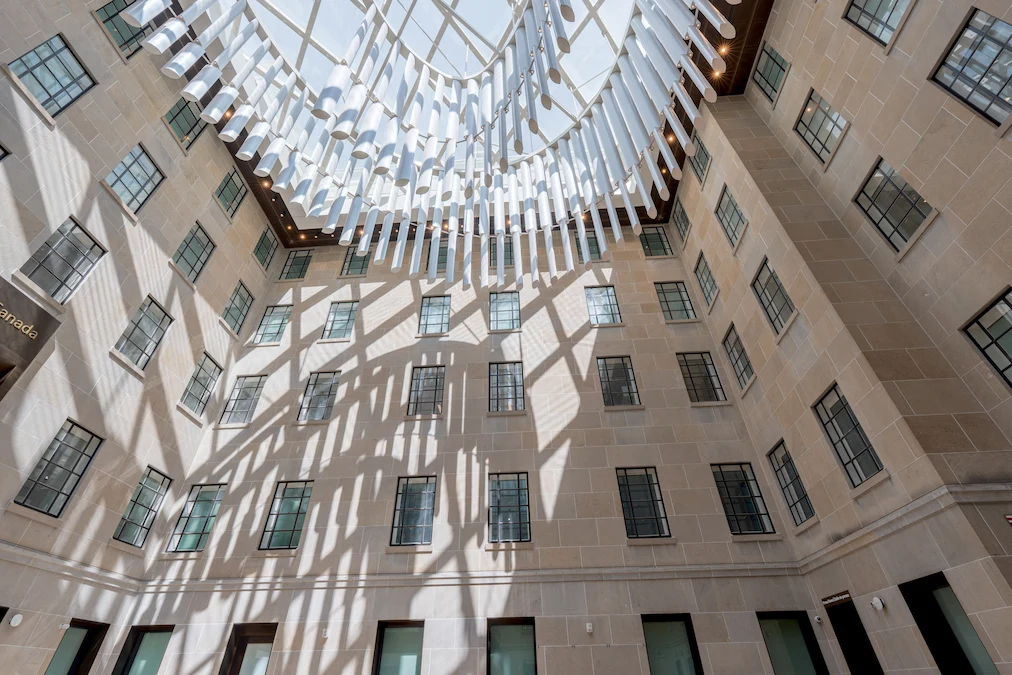
As part of the rehabilitation work, the West Memorial Building’s 2 symmetrical inner courtyards were sealed with skylights to create the grand hall and the courtrooms. The grand hall spans 5 stories and features a large spiral chandelier. The chandelier’s shape and design, which also provide sound dampening in the space, are reflected in the spiral staircase that leads to the main courtroom on the second floor. The 2 federal courtrooms, used by the Federal Court and the Federal Court of Appeal, are on the first floor, underneath the main courtroom.
The main courtroom
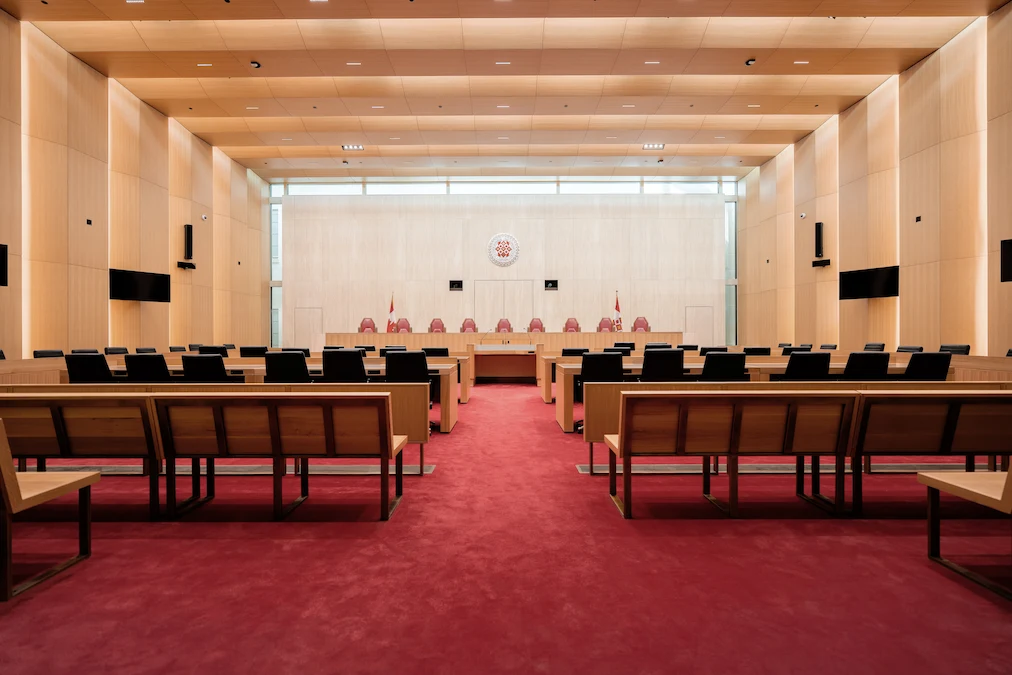
The main courtroom is only used by the Supreme Court. Like the grand hall, the main courtroom was built within one of the West Memorial Building’s inner courtyards. The space is defined by a series of oak arches divided by glass panels that let in natural light.
The courtroom has audio-visual equipment, cameras, a lighting system, display monitors for counsel and the media, computers embedded in the bench for the judges and a lectern that can be raised and lowered to accommodate counsel of different heights and those in wheelchairs.
The judges’ conference room
The judges’ conference room is located on the second floor, behind the main courtroom. The judges meet in this room before and after hearings to discuss cases.
The Library
The spiral staircase in the grand hall leads down to the Library of the Supreme Court of Canada, located on the ground floor. To meet the research needs of the Court, the Library has a large collection of materials from common and civil law jurisdictions.
Rehabilitation
Many of the West Memorial Building’s original architectural elements were repaired, restored and reused as part of the rehabilitation project. These include marble cladding, terrazzo floors, wooden stair railings, clocks and light fixtures. The original bronze entrance doors and brass elevators with enamel finishing were also kept.
On the exterior of the building, the original limestone and steel windows were repaired using heritage techniques. The structure of the roof needed to be replaced completely, so the original copper roof covering was replaced to match the original design. The rehabilitation of the building was led by Public Services and Procurement Canada.
Related links
- Temporary relocation of the Supreme Court of Canada – Get information about the temporary relocation and how it affects the Court’s services.
- Guided tours – Join a remote or in-person tour to discover the Supreme Court of Canada building and learn more about its role, history and architecture.
- The Supreme Court of Canada Building – Learn about the Court’s heritage home at 301 Wellington Street.